Graph paper/Graph Paper for Architecture — Free Printable Scale Paper
Graph paper for architecture
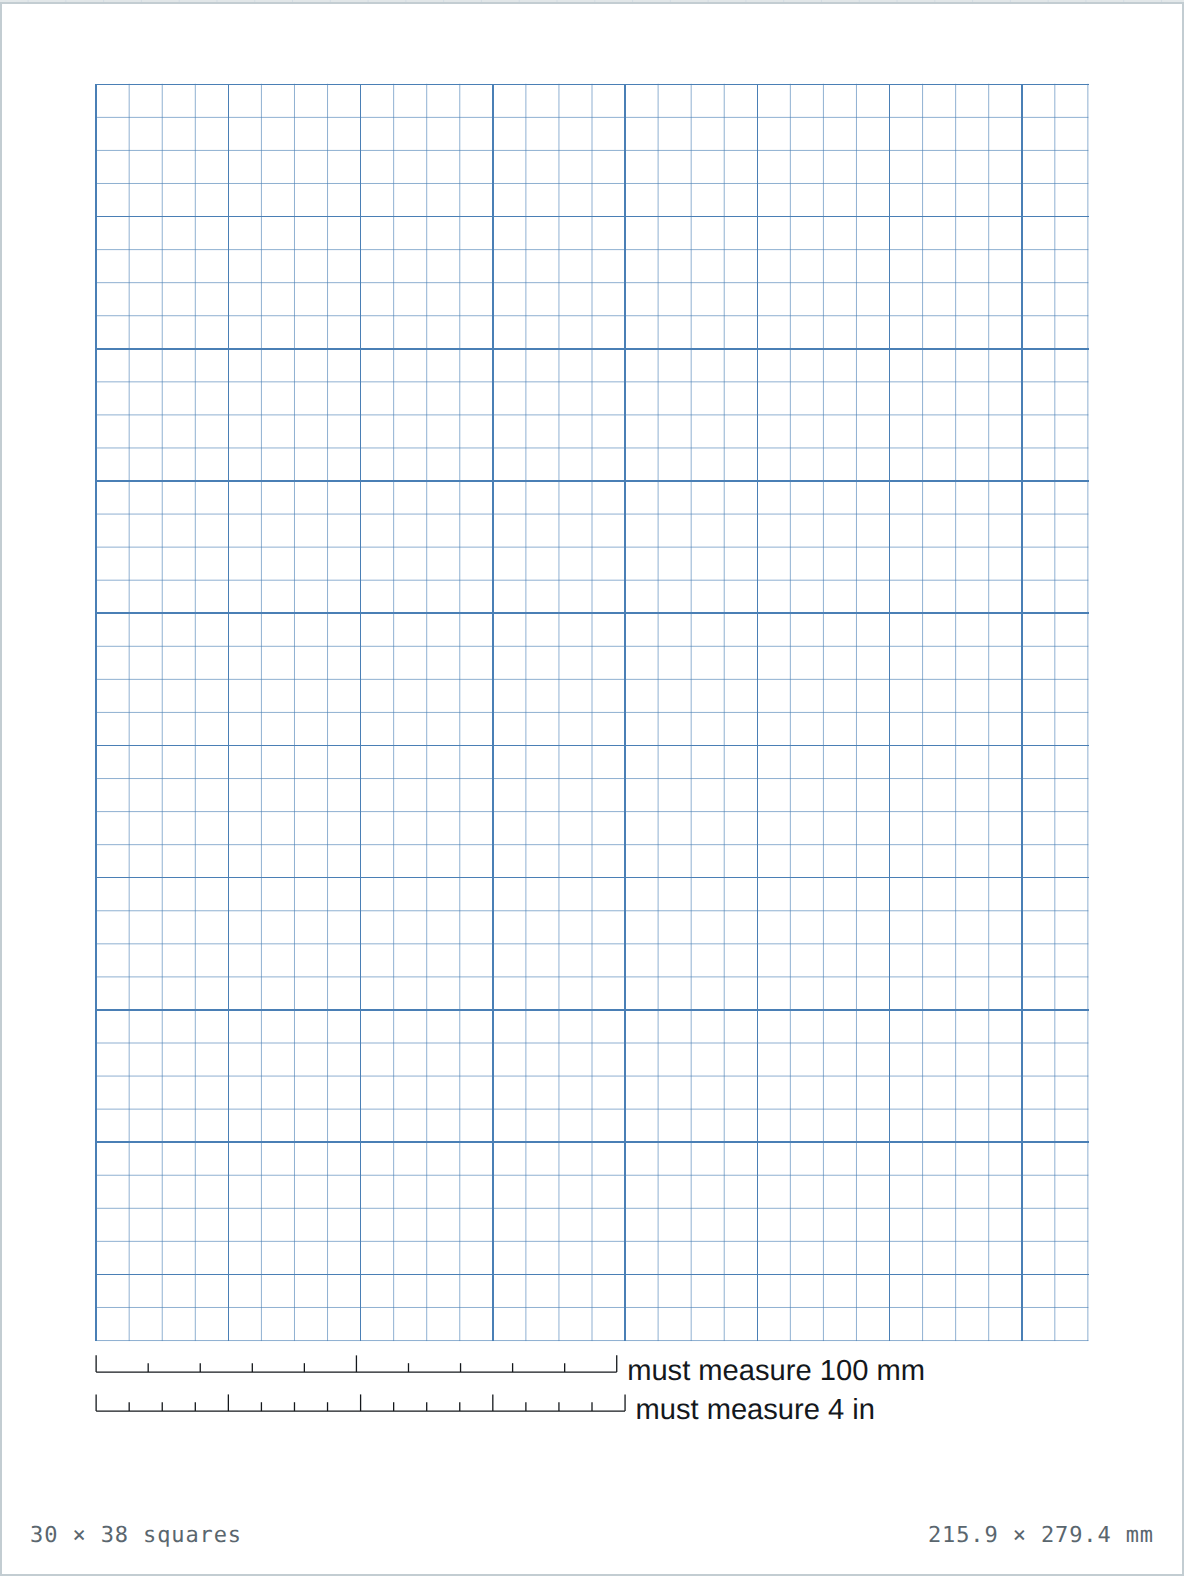
One square = one foot at 1/4" scale · free, true to size, no sign-up
Direct PDF link for sharing or scripts: printgridpaper.com/api/pdf?size=quarter-inch&paper=letter
The default US floor-plan scale is a quarter inch to the foot. On this grid one square is exactly one foot, so a 12 × 15 ft room is 12 by 15 squares with no arithmetic.
Which size to choose
1/4 inch — floor plans
The scale architects mean by “quarter-inch drawings”. One square is one foot. Default on this page.
1 inch — detail sections
1 inch to the foot (1:12) for wall sections and joinery where a quarter inch is too coarse. Open 1 inch.
1 cm — metric work
One square is 10 mm, close to a 1:100 metric convention for site and floor layouts. Open 1 cm.
Drafting tips
Count squares, not rulers
At quarter-inch scale a 15-foot wall is 15 squares long. It is the whole point of the scale — the grid does the measuring.
Sketch massing first
Start with wall thickness and door swings in pencil, refine after. Ink only what survives a second read.
Verify your print
Architecture is where a scaled printout quietly ruins a drawing. Always check the measuring bar reads 100 mm before drafting on it.